
3D architectural visualizations
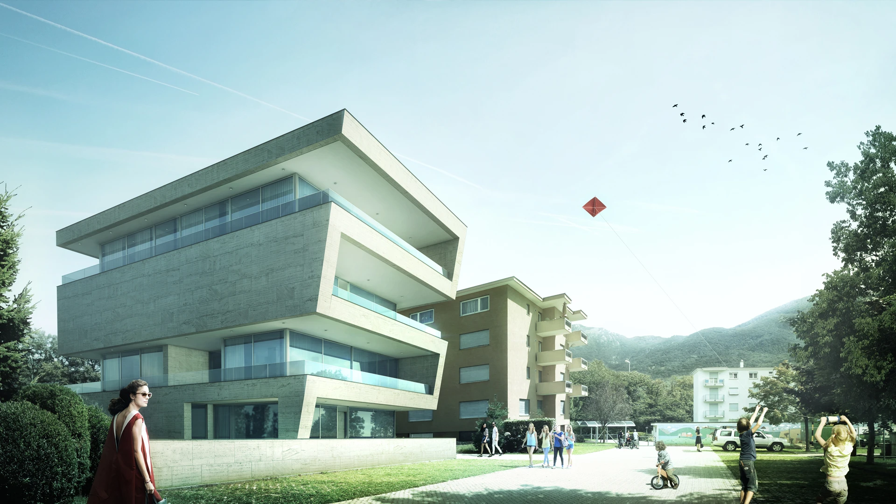
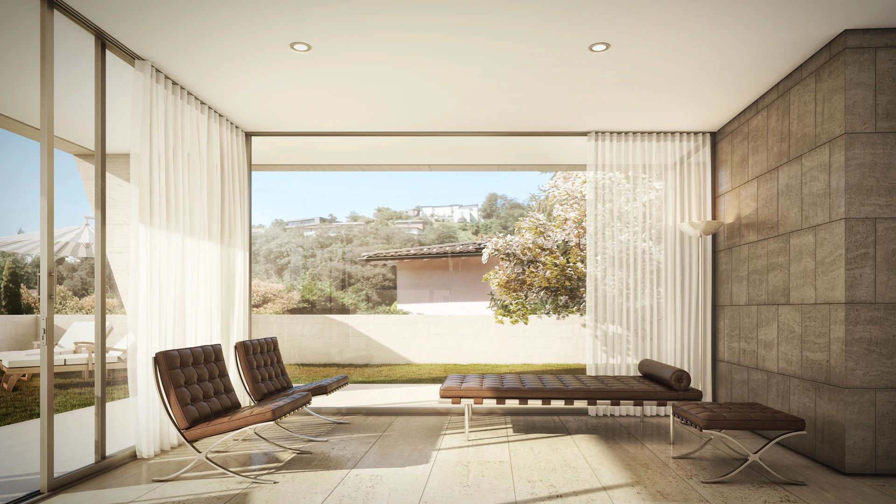
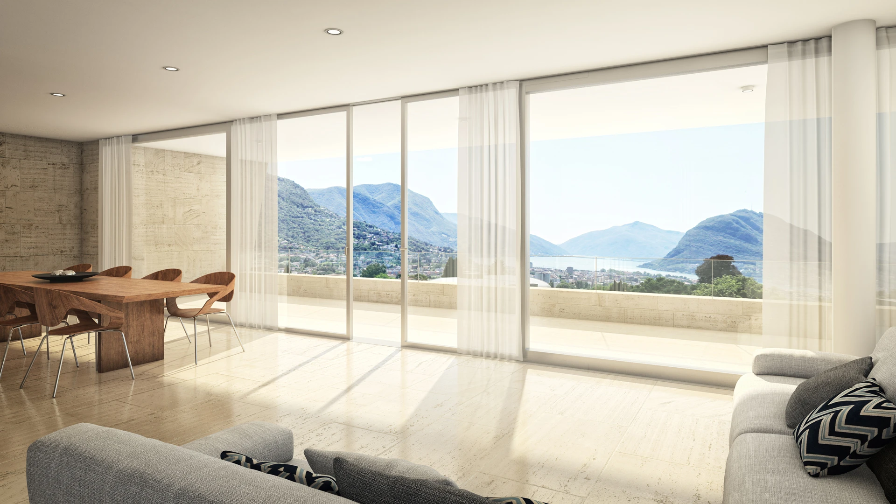
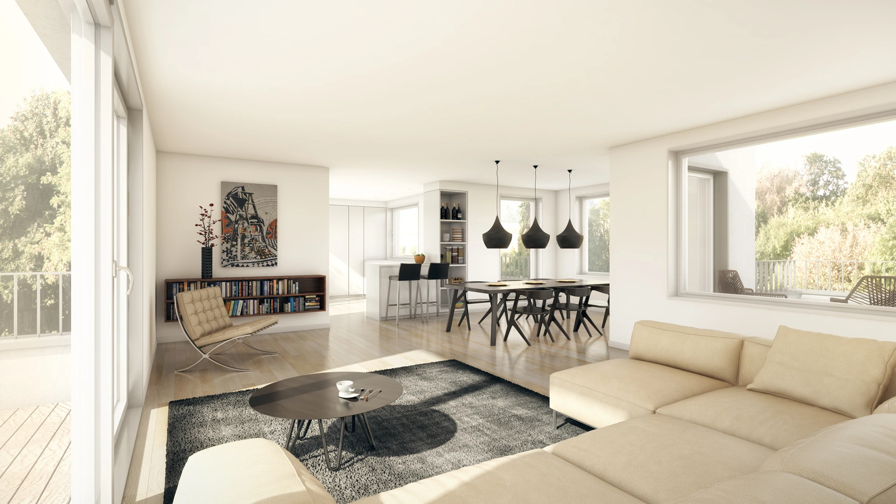
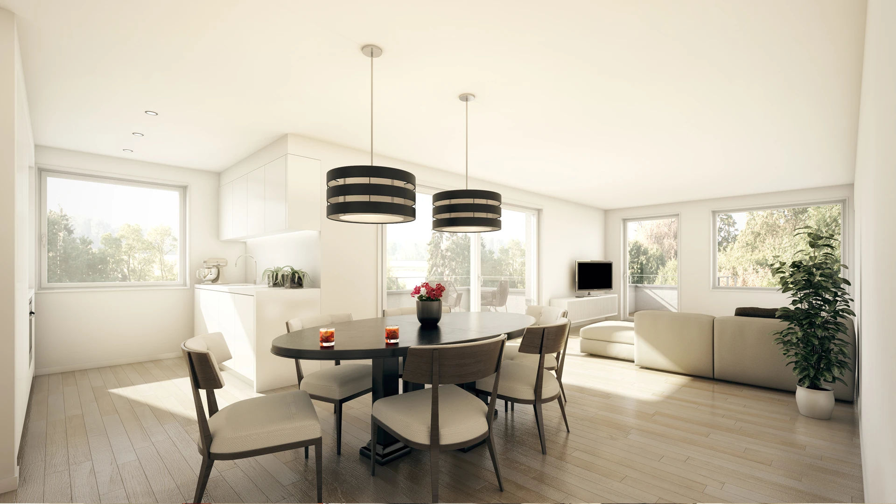
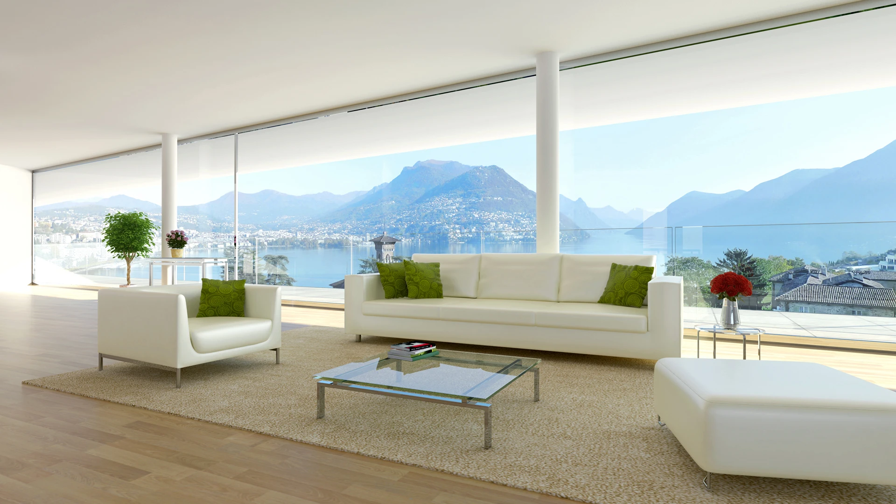
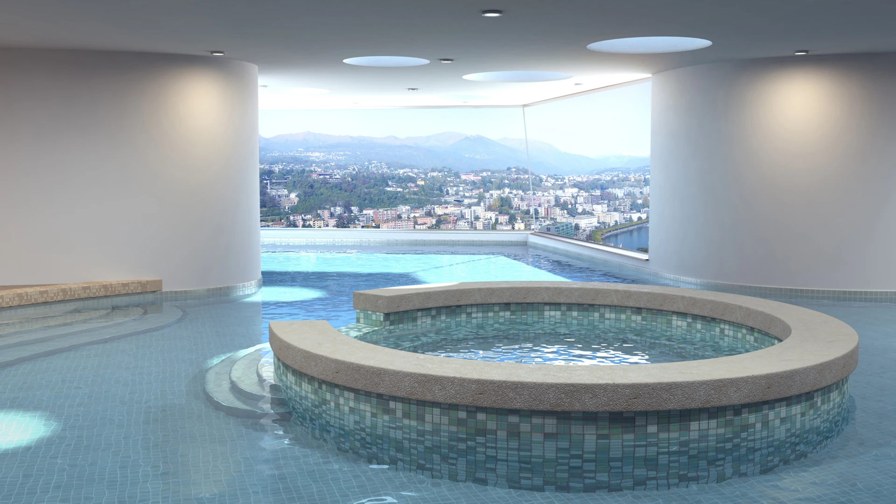
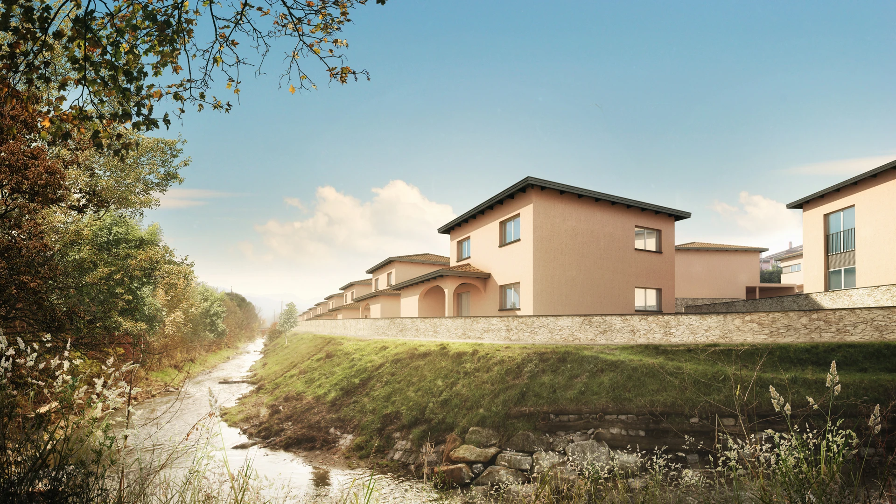
Our service is to create photorealistic images from architectural blueprints. This enables architects and real estate agencies to visualize and sell their properties before they’re built. Our team is composed of architects and rendering artists specialized in architectural visualizations. We recreate all aspects of a scenario respecting light behaviour, appearance of material, and surroundings. All our images meet our standard production quality of photorealism in accordance with our goal to create images where the viewer is not able to tell whether it is photographed or computer generated. The hardest work is always giving images interesting and beautiful looks without the use of surrealistic lighting effects and oversaturated cartoonish looks, but rather by carefully setting up camera positions, lens angles, furnishings, materials, and lighting.
Structured and fast
Different products for different needs
We offer three render services designed to meet different clients’ expectations and budgets. These don’t differ in image quality, but differ in features such as modelling, furnishing, decorations, colours, and lighting.
Interior renderings
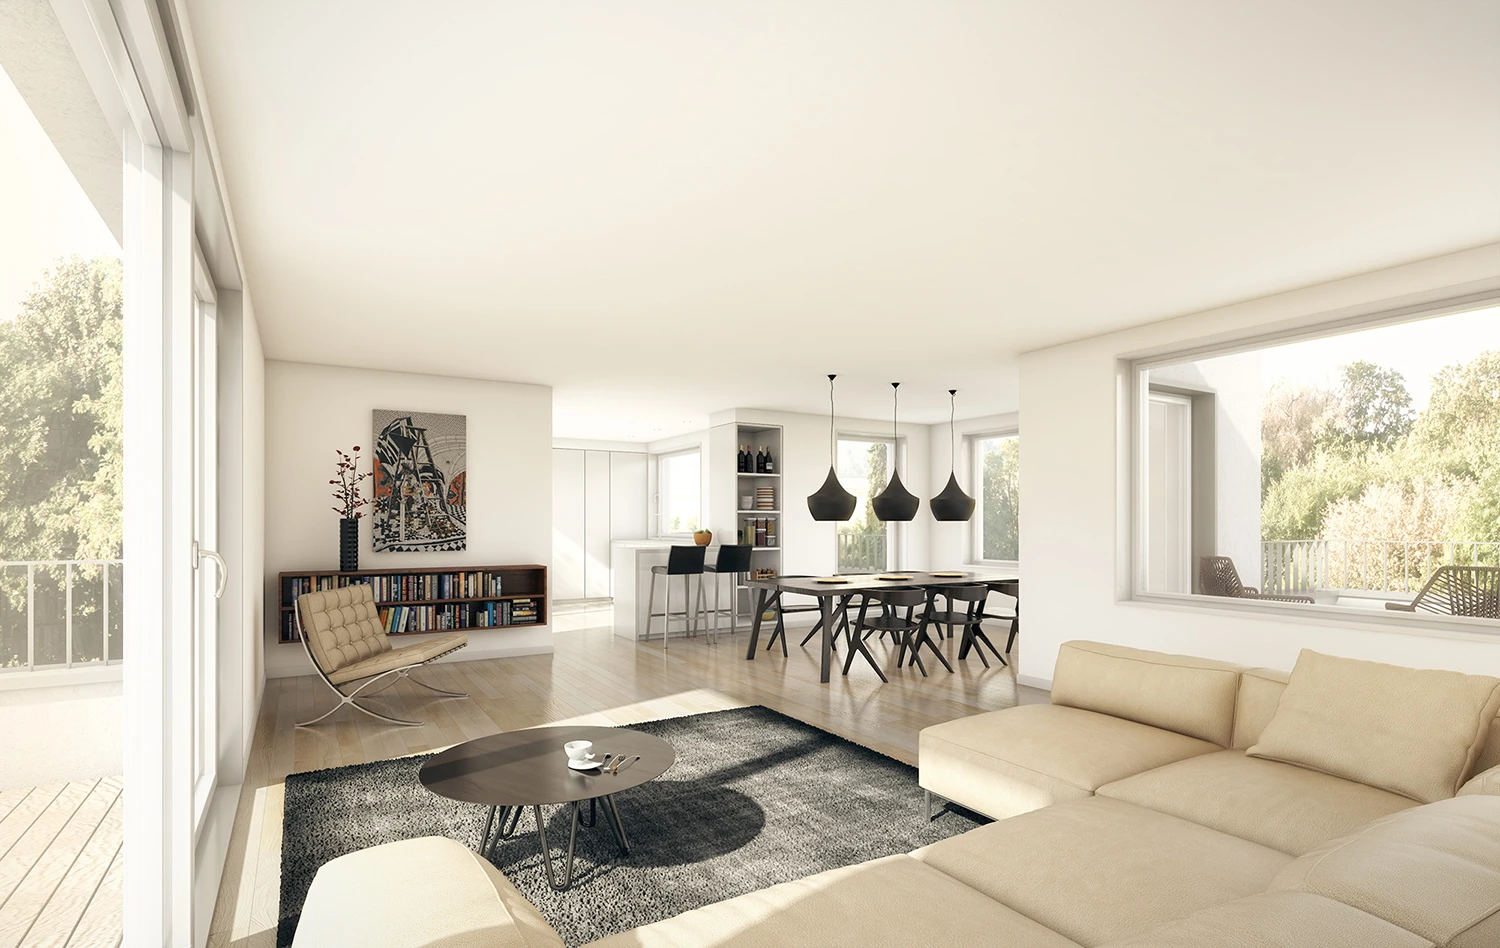
Colours and lighting are custom designed to best suit the style and structure of the room. Textures are elaborated in great detail in order to make the render look photorealistic.Custom colours.
Colours and lighting are custom designed to best suit the style and structure of the room. Textures are elaborated in great detail in order to make the render look photorealistic.
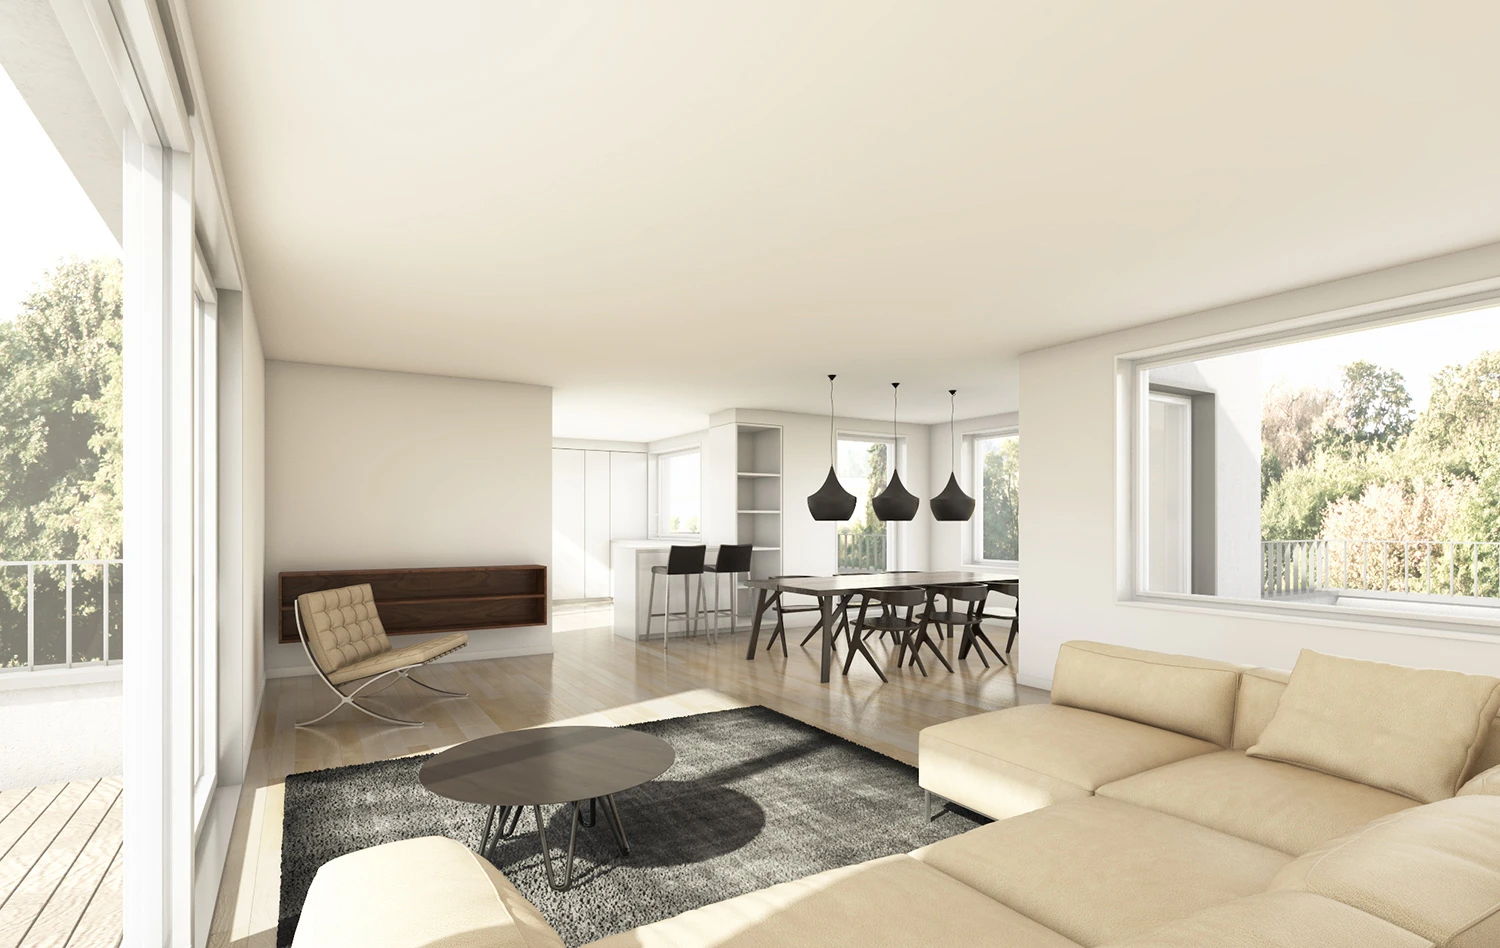
The room is rendered in full colours and neutrally lit.Realistic model.
The room is modelled in full detail. We furnish the room according to the client’s desired style, such as antique, classic, or modern, and use selected furniture models from our database. No custom designs or details are made.
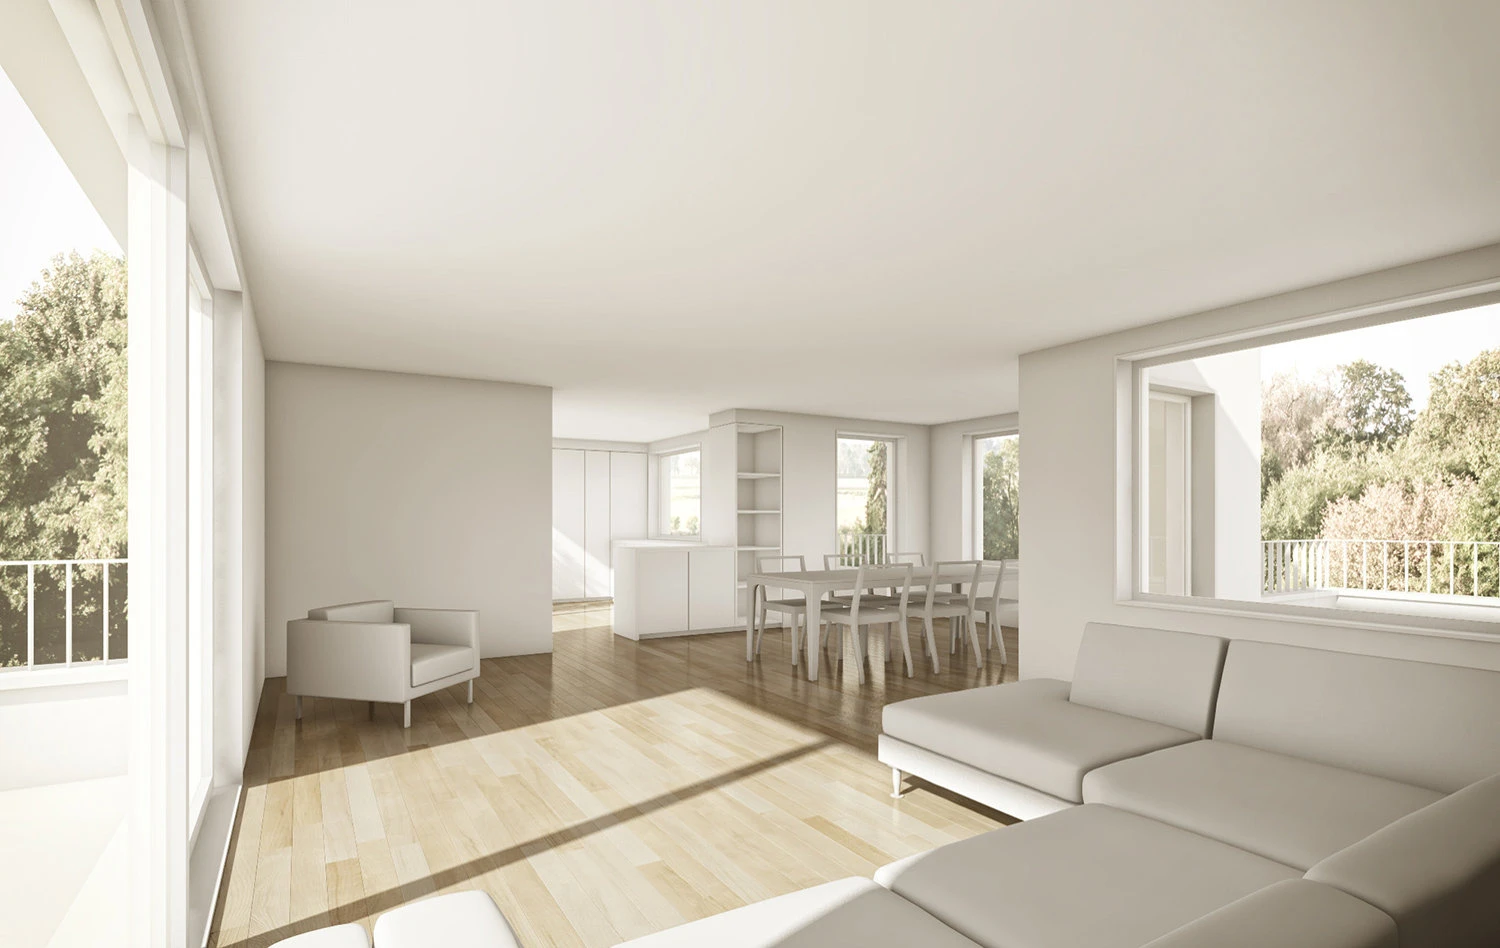
The room is rendered in only a few basic colours, the rest is black and white.Basic model.
The room is modelled in a very simplified manner and furnished with standard 3D models from our database. No decorations, details, or custom models are made.
Exterior renderings
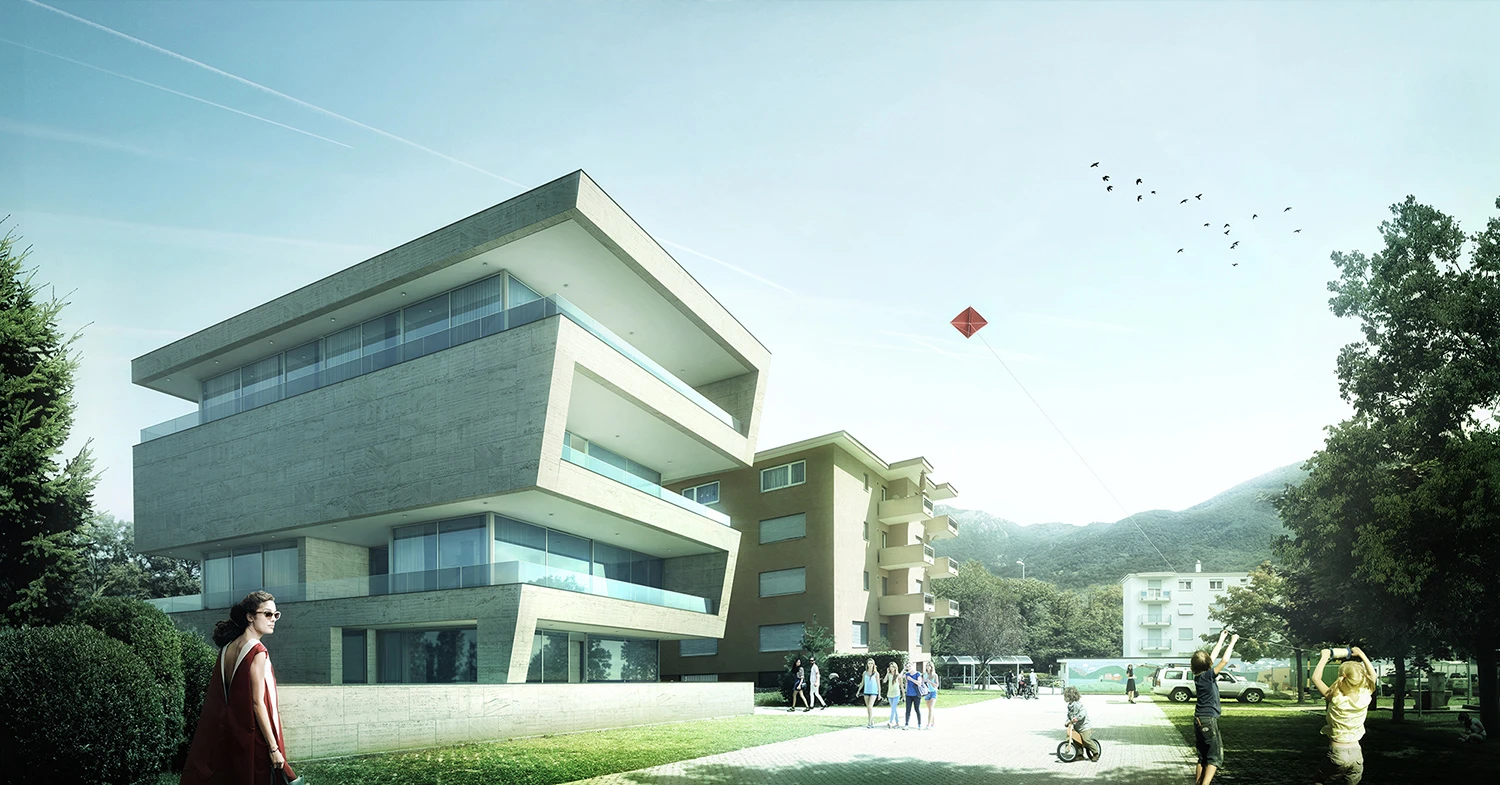
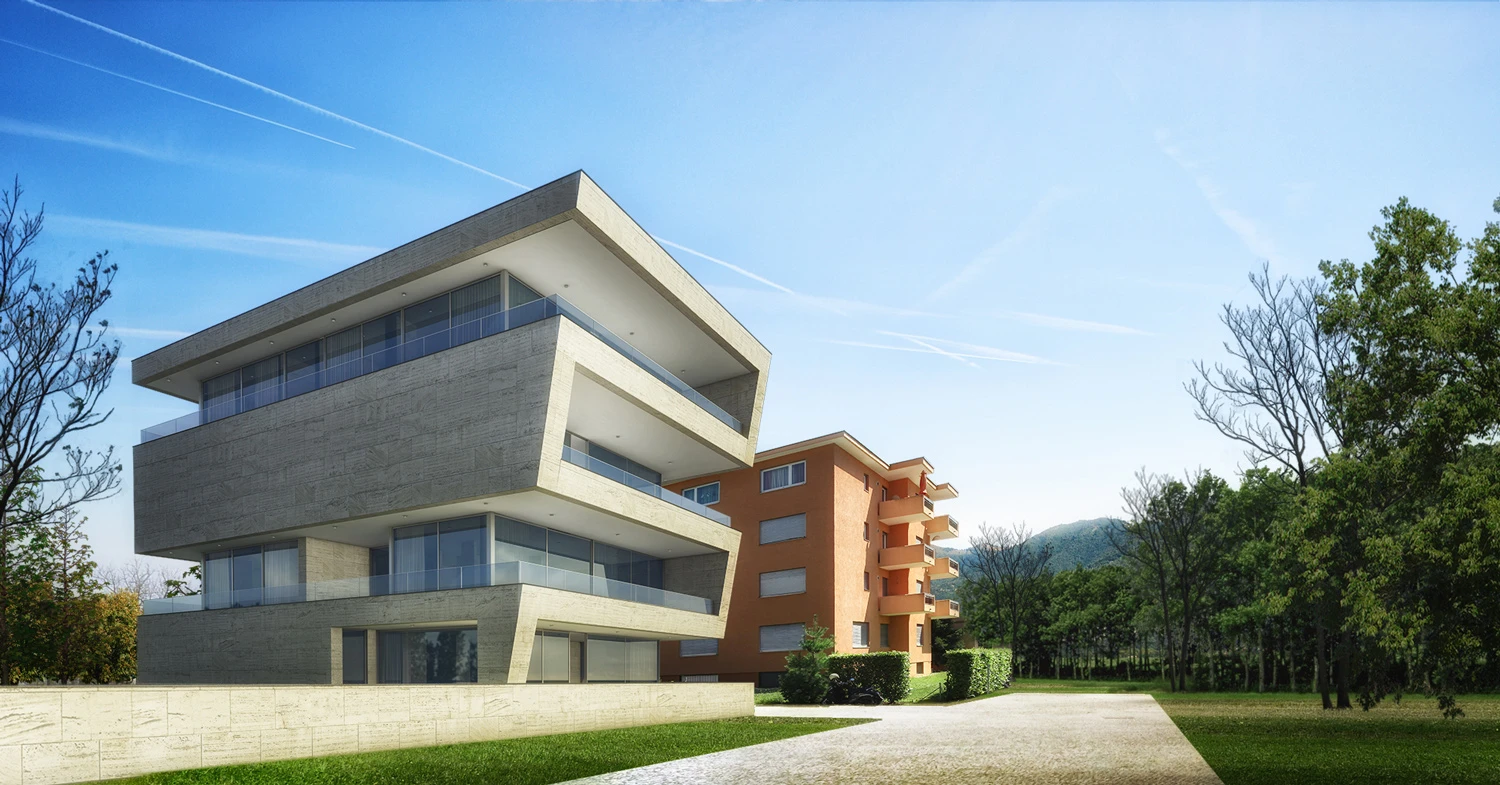
Lighting and colours are custom designed to give the image a fabulous look in photorealistic quality.Custom model.
The building is modelled in its finest details including decorative objects.Custom background.
The building is placed within an actual photograph of the location, thus recreating its correct surroundings.
The building is rendered in its correct material colours and lit in a neutral manner.Realistic model.
The building is modelled in a moderate level of detail. This includes window frames, individual parapet models, and basic interior layouts.Realistic background.
The background is vaguely simulated by combining photographs from our database.
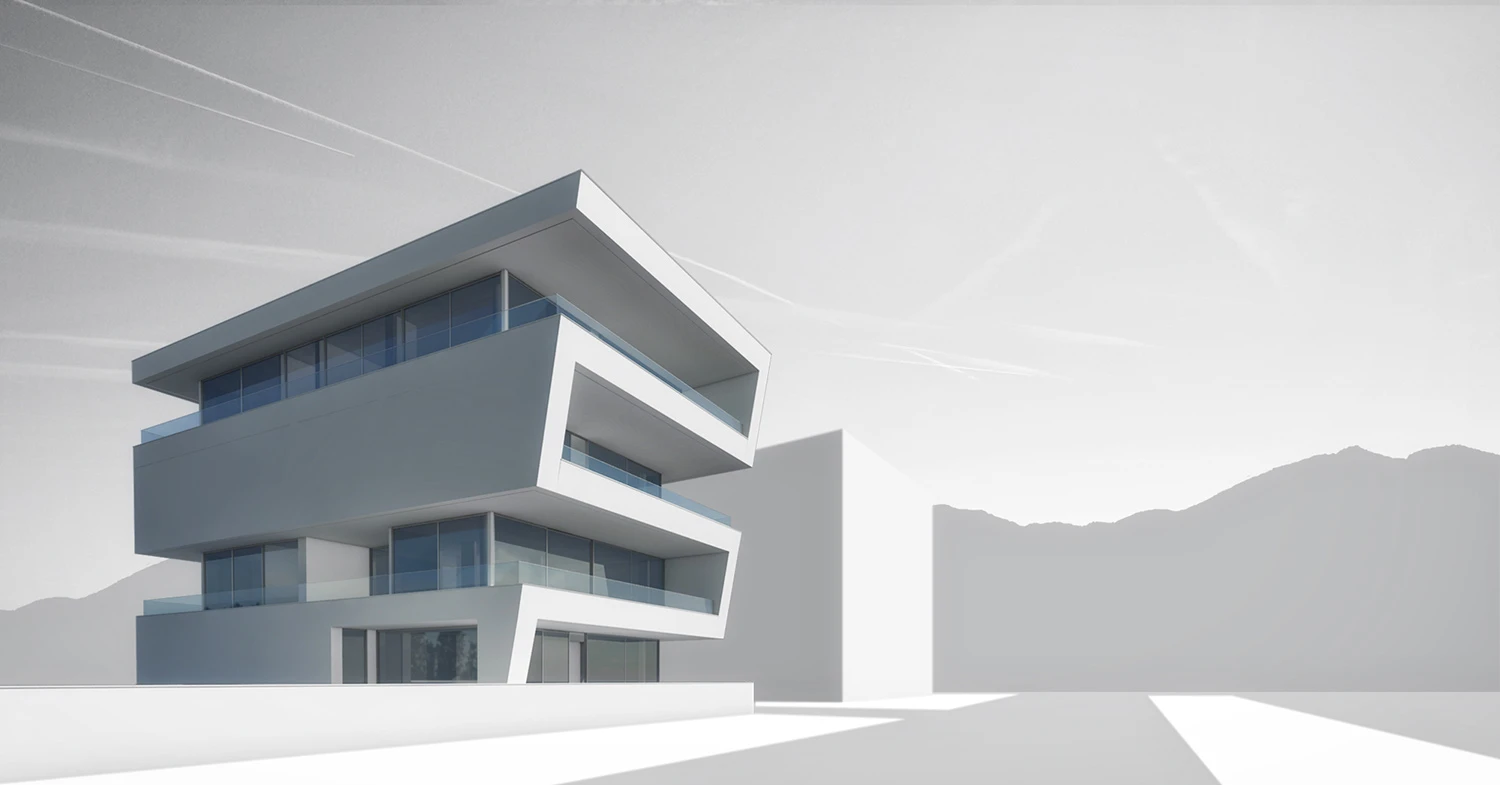
The scene is mainly rendered in black and white.Basic Model.
The skeleton of the building is modelled in a very simplified way. Windows, parapets and interiors are made of simple polygons.Basic background.
The background is recreated with a couple of simple geometrical shapes.
How we create 3D architectural visualizations

Modelling
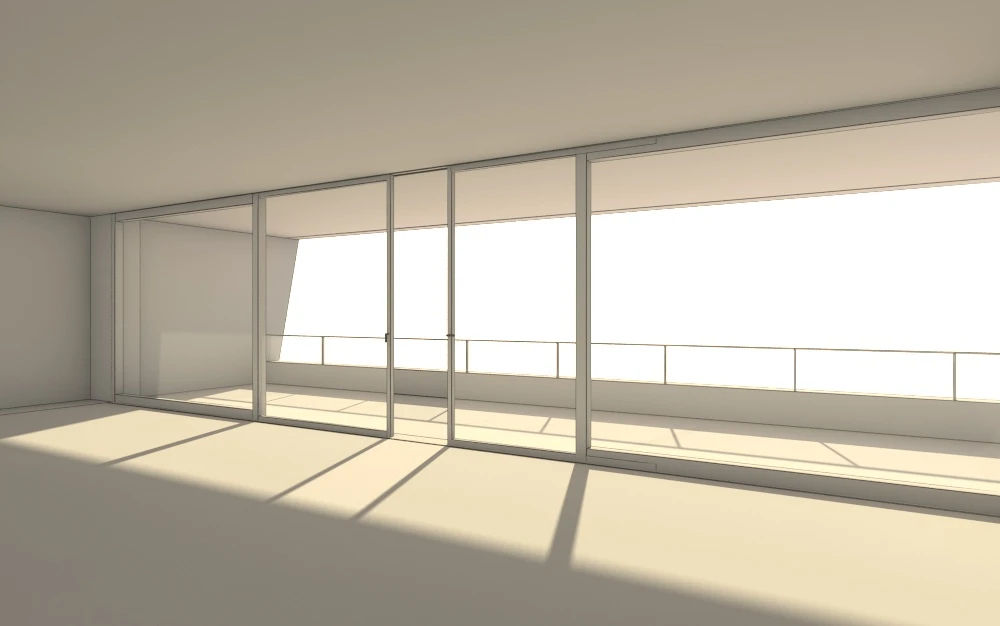
Modelling is the procedure of creating a grey 3D model from a blueprint. The client will be able to verify whether we understood and recreated all structures correctly.

Texturing
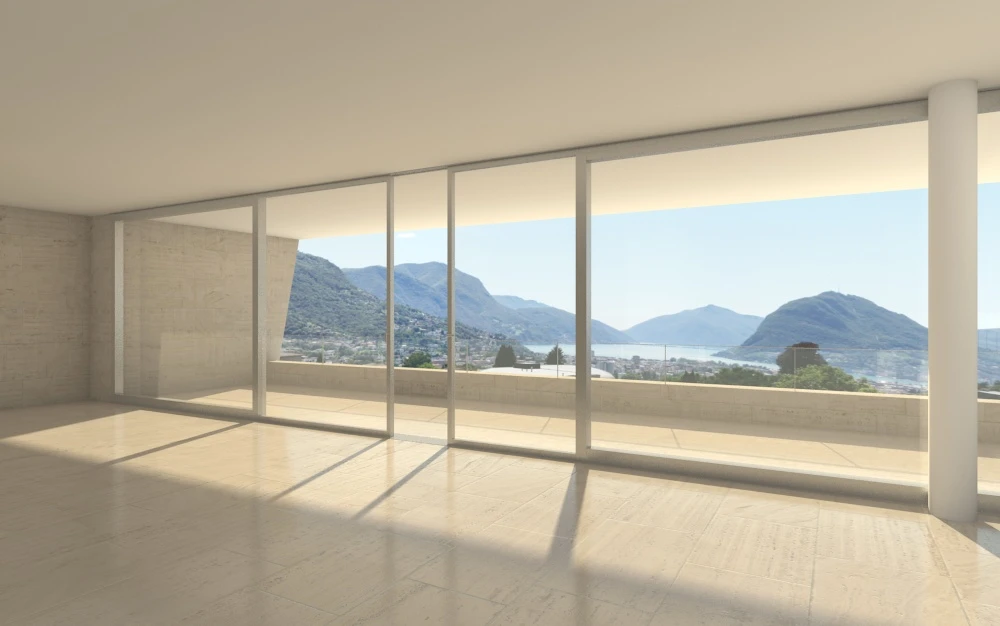
Texturing is the phase of assigning all materials to the scene. The client informs us what materials floors, walls, ceilings, window frames, handrails, and balconies are made of and we recreate them in a perfectly realistic manner.
Furnishing
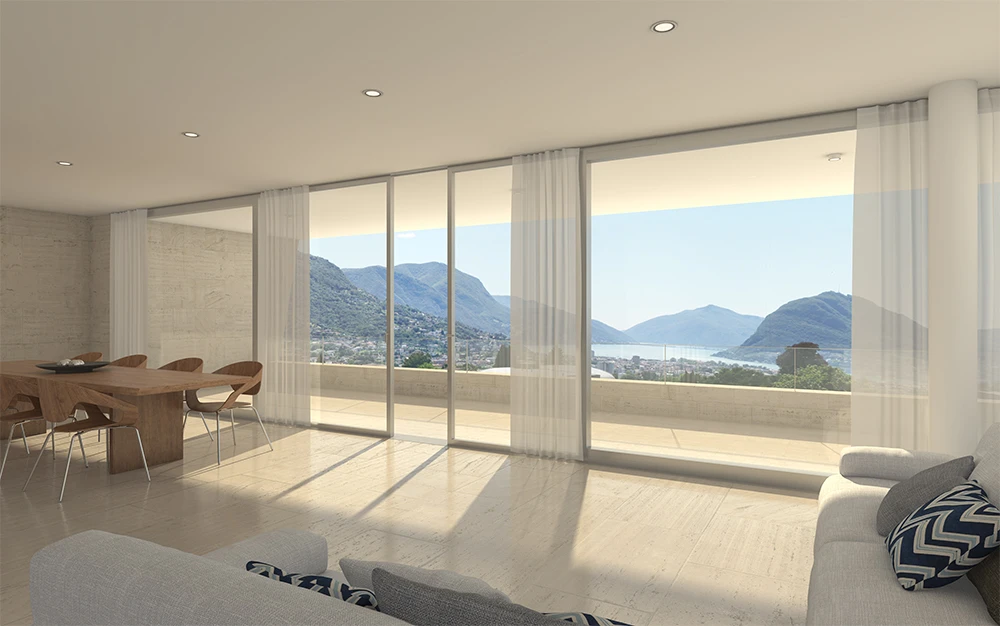
Furnishing is the art of giving a room mood. The client can tell us whether he desires to go in the , antique, classic, or modern direction, and we’ll propose and create the design.

Rendering
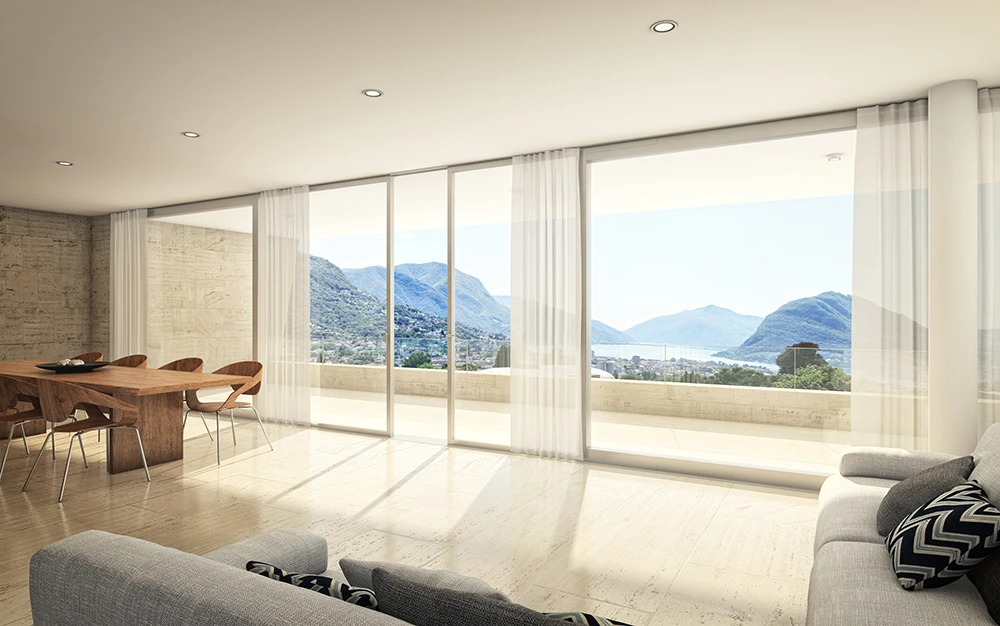
Rendering is the key element of a render. Our latest technology computers and software are able to calculate light simulations at a rate of 100 million photons and thus guarantee top of the market renderings.